ELD wins two awards at the 51st IES Awards in 20242024-08-30
YOYO CITY won two awards at the Zhurong Awards2024-08-25
ELD has won multiple awards at the CREDAWARD Architect Design Award · China2024-08-25
ELD wins three MUSE awards2023-06-26
ELD wins two IES Awards in 20222023-03-29
ELD wins three IDA International Design Awards in the United States2022-02-23
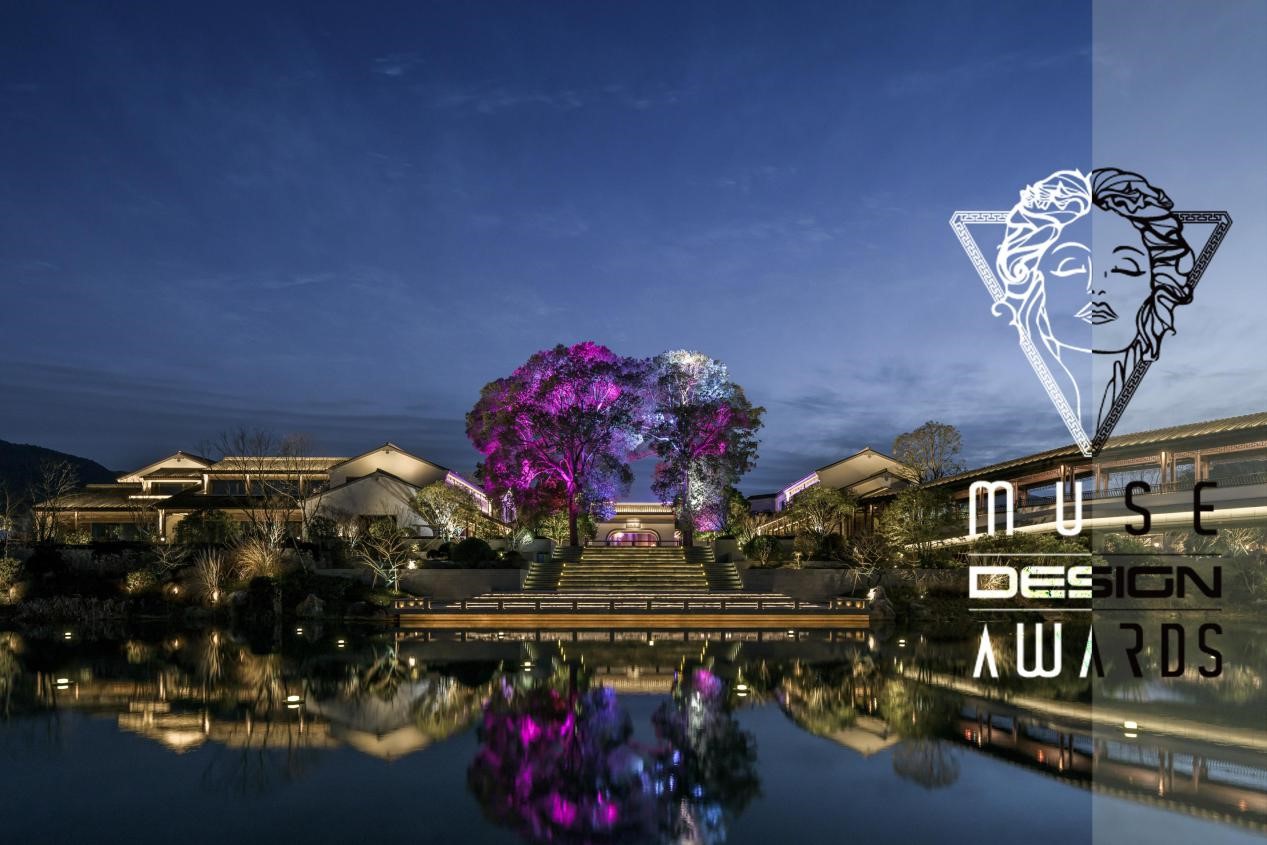
ELD wins multiple awards at MUSE Design Awards2022-01-07

ELD has won multiple 2021 American LIT Lighting Design Awards2022-01-07
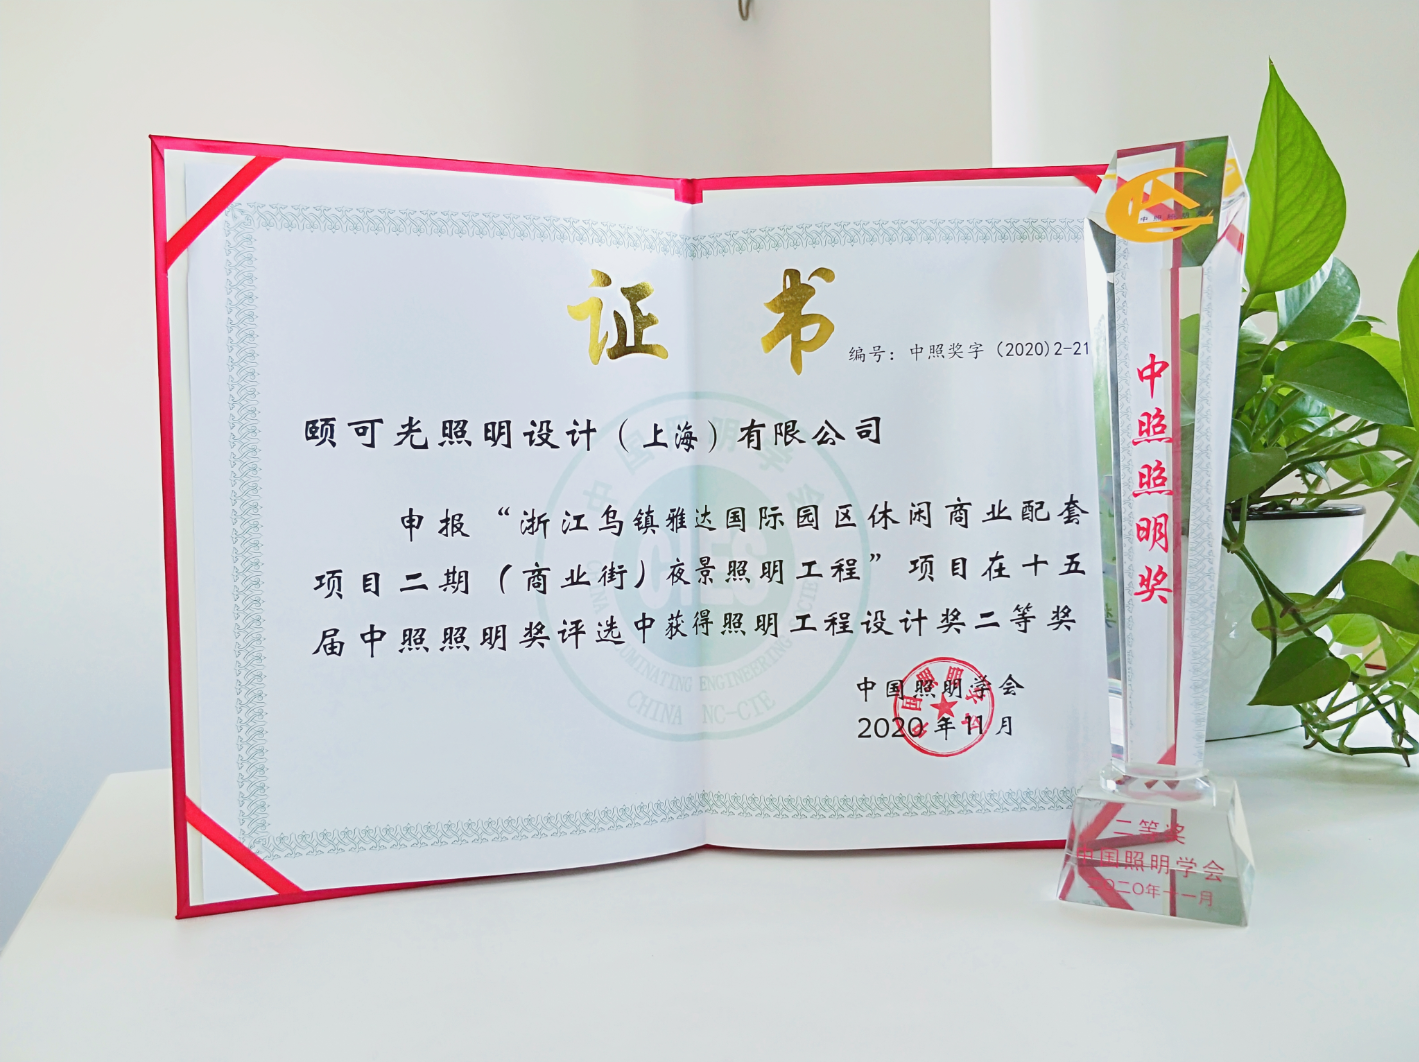
ELD won multiple honors at the 15th "Zhongzhao Lighting Award"2020-12-01
ELD won multiple lighting design honors and awards in the first half of 20202020-08-28
The corporate website and WeChat official account of ELD Design were officially launched2020-03-26
The Muse Design Awards, also known as the "Oscars of the design industry," is an international design competition aimed at creative professionals and companies from various design fields. It was created by the American Association for International Awards (IAA) in 2015 and is one of the most influential international awards in the field of creative design worldwide. Its aim is to discover and recognize outstanding figures in design fields such as architecture, interior design, landscape design, lighting design, product design, and packaging design. The awards are divided into three levels of honor: platinum, gold, and silver. Recently, the 2023 MUSE Design Awards in the United States announced the list of winners in the lighting design category. Among them, all three lighting projects participated in the ELD competition won MUSE awards, including one platinum award, one gold award, and one silver award.
Chengdu Tianfu Airport Enjoyment and Yunxiang Hotel won MUSE Platinum Award
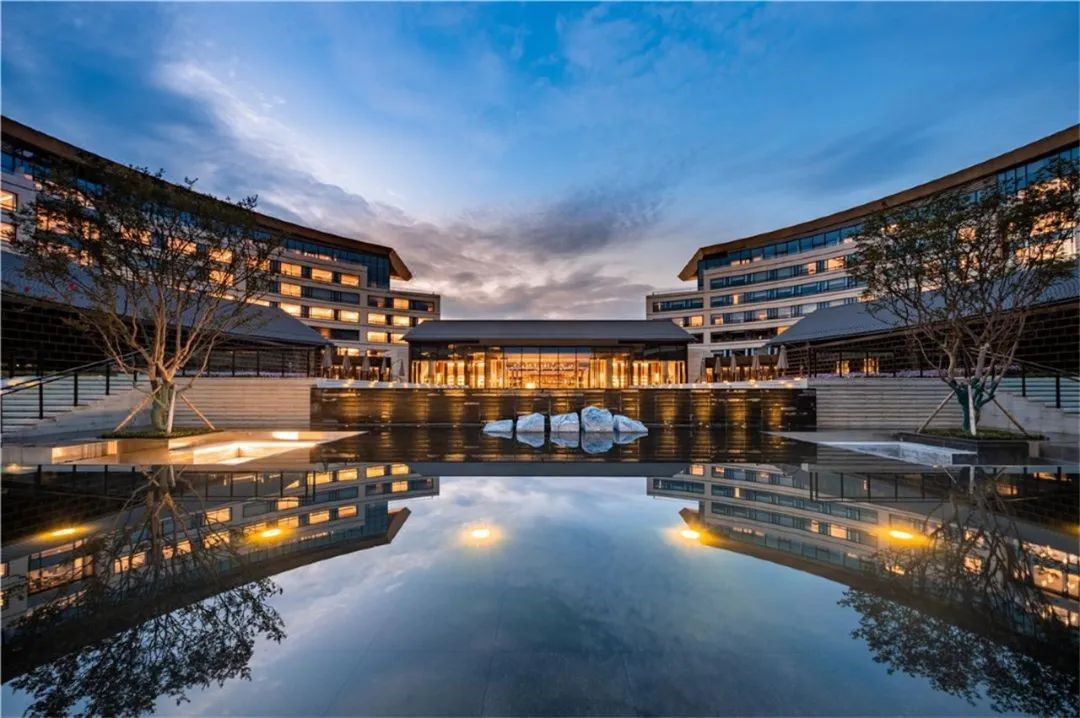
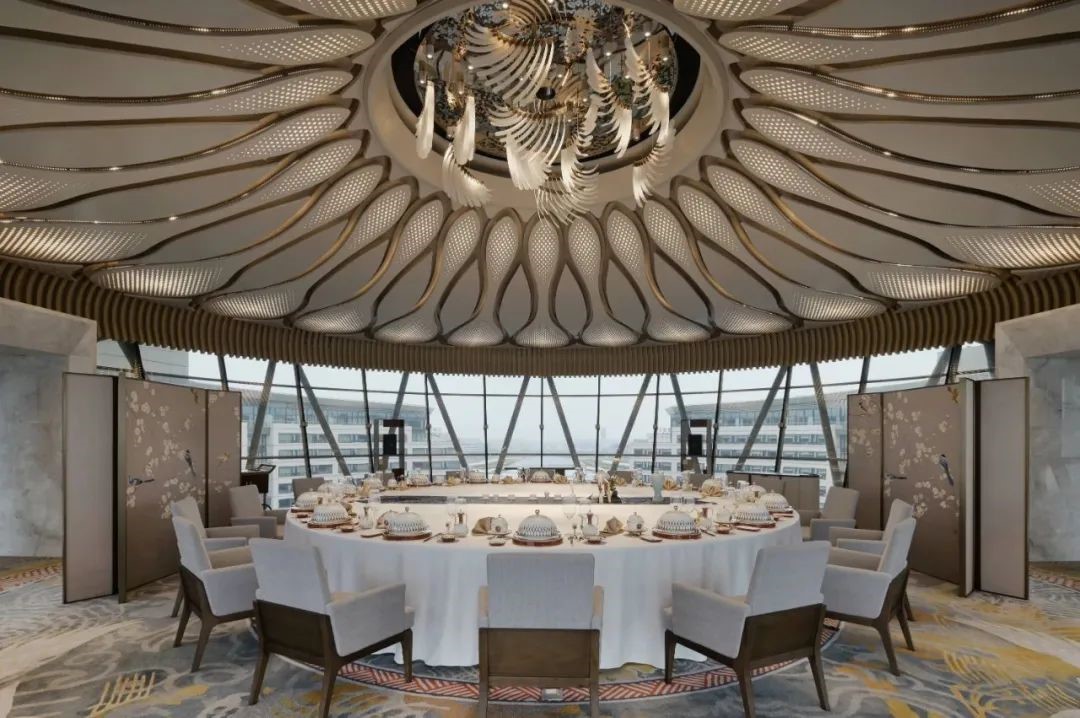
The Chengdu Tianfu Airport Enjoyment and Cloud Enjoyment Hotel is located between the T1 and T2 terminals of Chengdu Tianfu International Airport. The hotel has a total of 9 floors above ground and 1 floor underground, with a building height of 37.8 meters and a total construction area of 130000 square meters. It is arranged in a circular shape and was completed and put into use at the same time as the airport terminal. In terms of functional division, it covers spaces such as meetings, restaurants, fitness centers, theaters, swimming pools, etc; At the same time, there is a pipe gallery built between the hotel and the terminal, making it the only airport hotel in the country that can handle checked ins.

In
terms of spatial design, the rich Ba Shu heritage is integrated into the
international city, committed to creating a leisurely yet streamlined hotel
space, providing visitors with a unique experience of "living while
traveling". The main design areas of this project include the hotel's
indoor and outdoor courtyard landscapes, striving to integrate lighting into
every detail design.
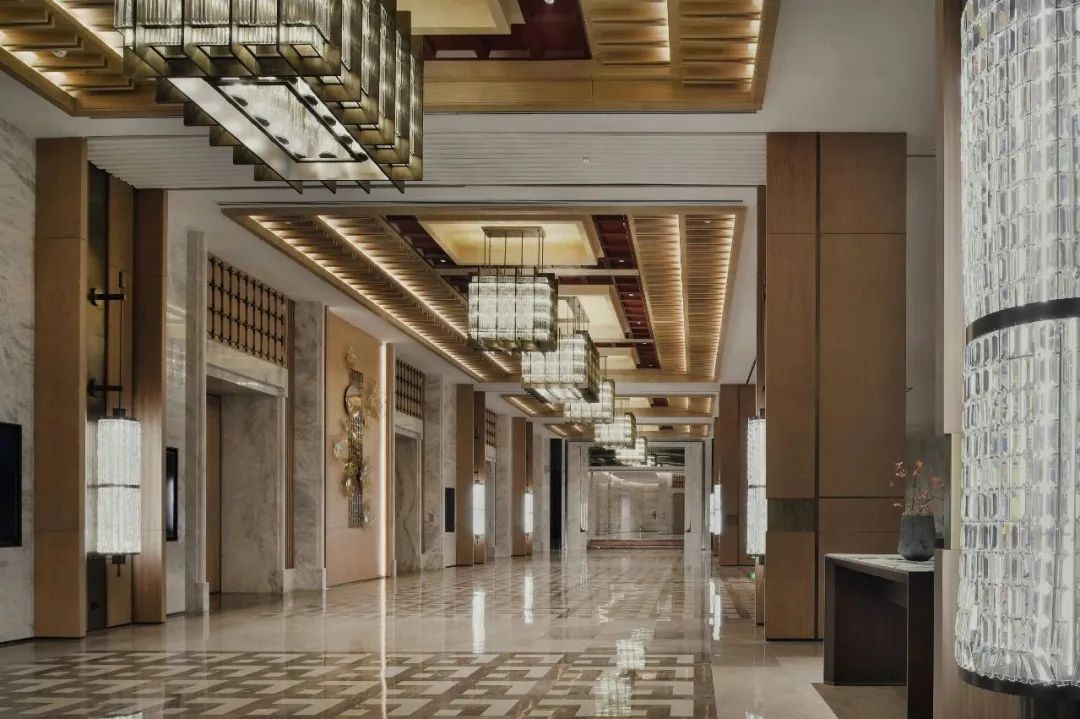
We first provide more uniform, bright, and attractive lighting effects starting from the lobby lobby, enhancing the first impression and recognition of guests, and fully expressing the visual feeling of a welcoming space.
The guest room passage area uses wall washing techniques and ceiling tube lights to enhance the spaciousness and height of the space, making the overall impression of the space more refreshing, bright, large and spacious, with a guiding visual impression. For areas with complex ceiling structures such as restaurants, cafes, executive lounges, tea rooms, lounges, reception rooms, conference rooms, etc., various design techniques and customized artistic lighting fixtures are used to match the ceiling shape, striving to showcase the design concept of the entire space, ceiling, and Bashu cultural elements.
Lanzhou Vanke Crystal City wins MUSE Gold Award
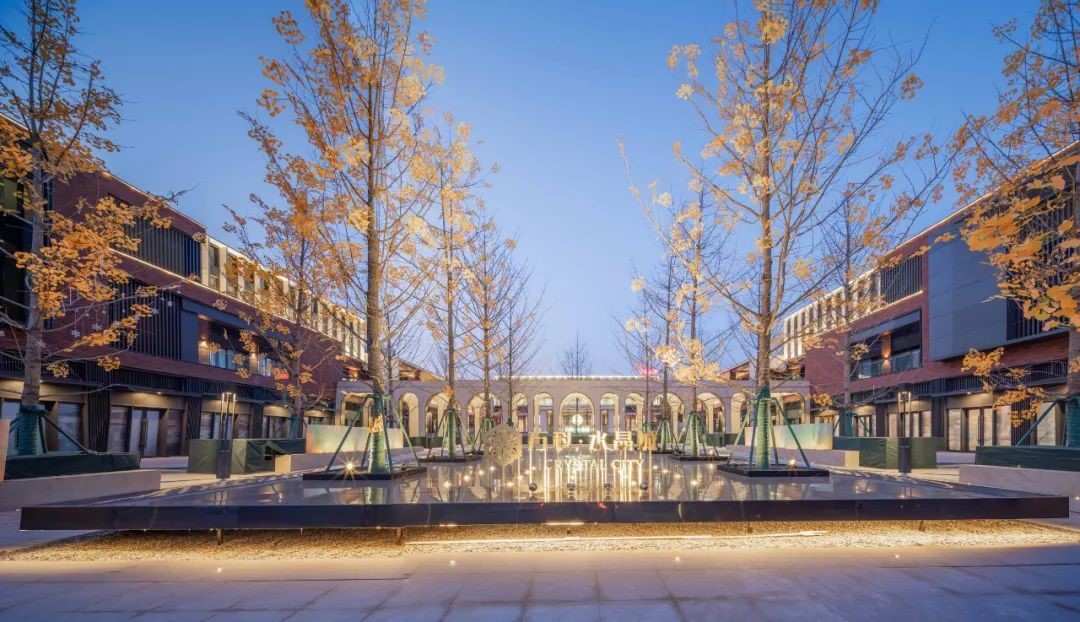
Lanzhou Vanke Crystal City is located in the Xigu District of Lanzhou City. The project is situated at the junction of the north and south regions of Xigu, and is the core area of development along the east-west line. It has good development prospects and will create a 216 acre urban forest style residential area on the city's central axis. The project enjoys the benefits of the integration of the Xigu Gateway New Center and the three districts, enjoying the benefits of subway transportation. It includes colorful and excellent education facilities, a green all age community, vibrant and healthy experiences, and elegant and stylish buildings. Based on this, the project forms a unique ecological dual ring embrace of urban forest lifestyle. At the same time, the project will build its own kindergarten and key primary school, as well as approximately 5000 square meters of high-end leisure and fitness clubs and approximately 30000 square meters of full format commercial facilities.
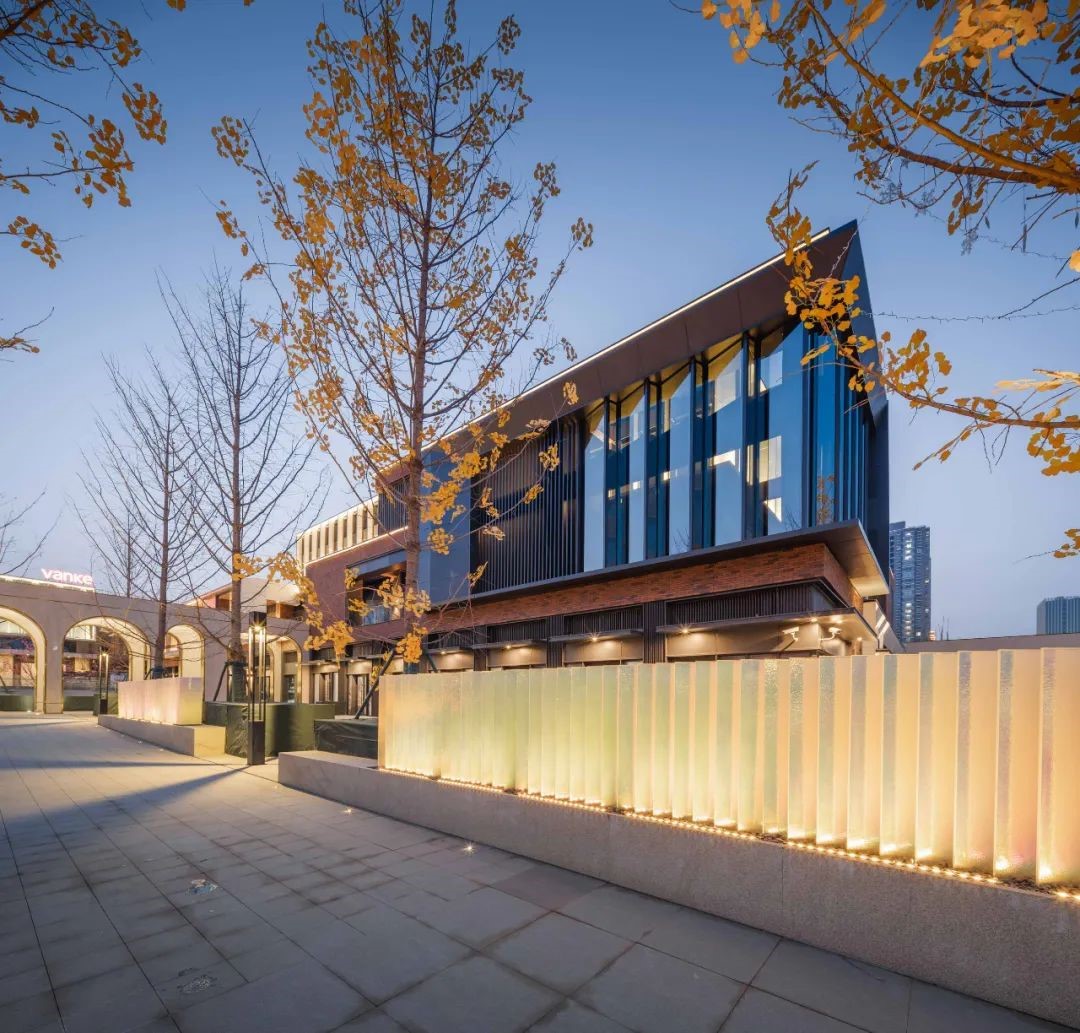
Vanke Crystal City officially entered the life of Xigu people with the opening of the 5000 square meter Barber Art Museum, where what you see is what you get. Now stepping into the dazzling super high lobby of the Barber Art Museum, entering the reception area exuding British charm, entering the solemn and open library, entering the fitness area, entering the MAC sunken square, and the temperature controlled swimming pool, Lanzhou people can feel the new "forest life" and the texture of life.
The demonstration area is divided into an entrance landscape area, an art corridor, a sunken courtyard, an observation deck, and a main hall, forming multiple layers of depth. The rhythm of the lighting is creatively designed according to different functions, and the lighting design creativity is defined as a rhythmic, low-key and high-end lighting design concept that reflects the urban aesthetics and benchmark characteristics of the demonstration area.
Shanghai Library East Branch wins MUSE Silver Award
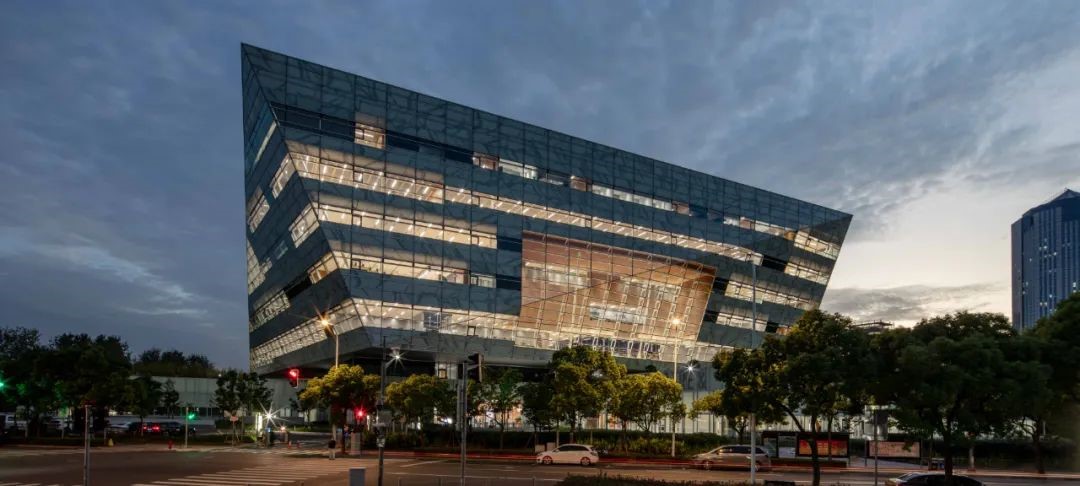
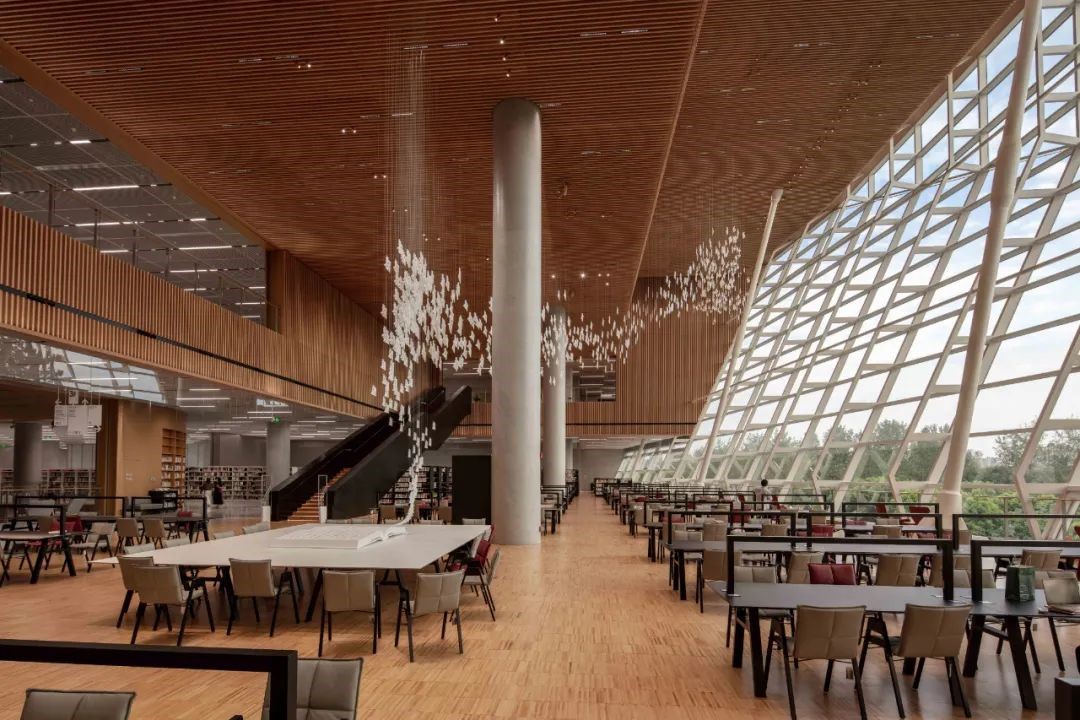
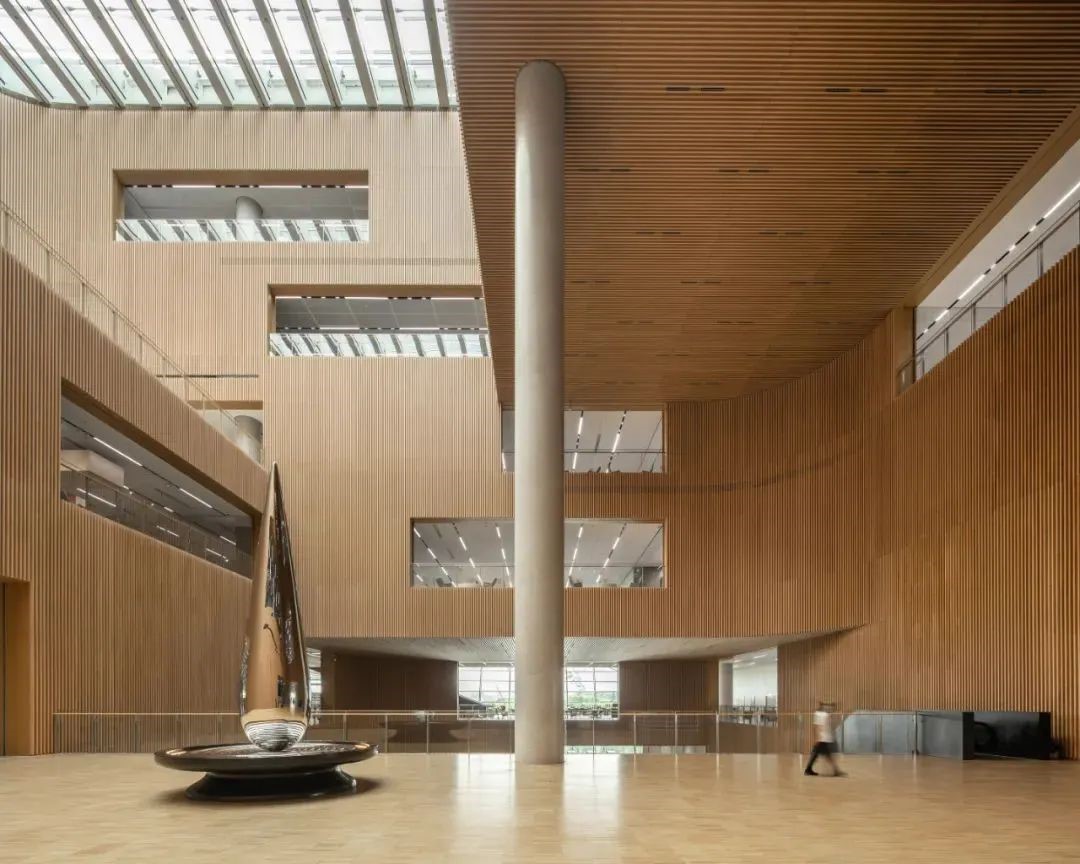
The East Library of Shanghai Library is a smart composite library in the era of big reading, integrating book and literature information resources, technological innovation research and development resources, social science think tank research resources, and Shanghai geological research resources. The appearance of the East Library of Shanghai Library is like a piece of jade, floating on the urban forest, located at the junction of the bustling city and Century Park, connecting human civilization and natural ecology like a link.
The main function of Shanghai Library as an art,
culture, and technology driven learning center reflects the rapidly changing
reasons for the existence of modern libraries. The East Branch of Shanghai
Library pursues the unity of viewing and use, with the design concept of
"infinite extension, no distinction between inside and outside,
transparent and open", and pays attention to the coordination with the
surrounding environment in external design.
Follow WeChat
ELD was invited to participate in Huawei's indoor lighting design exchange and project inspection activities